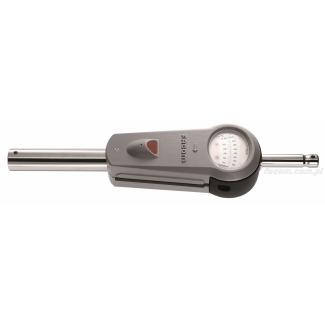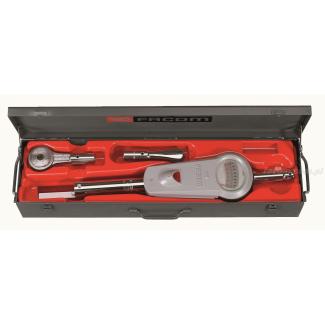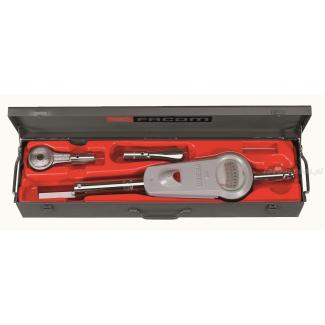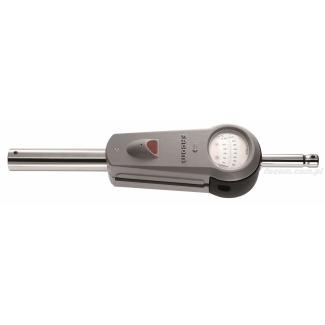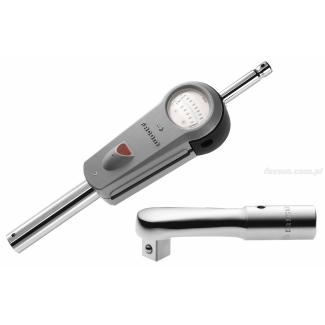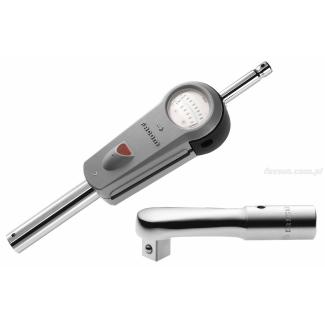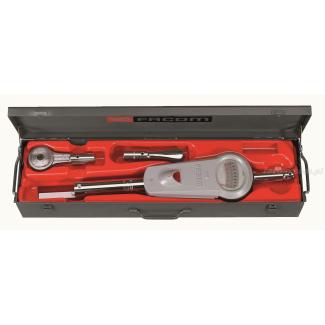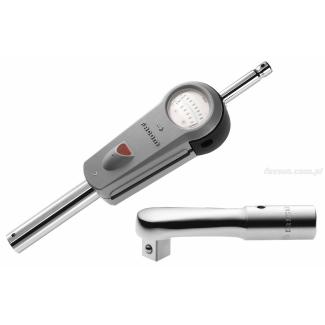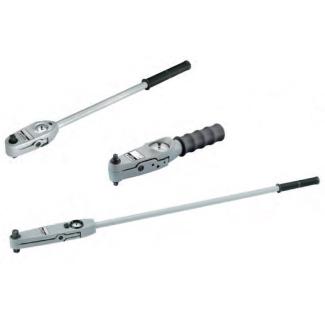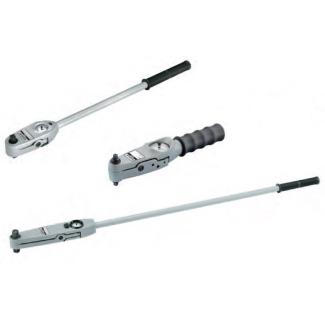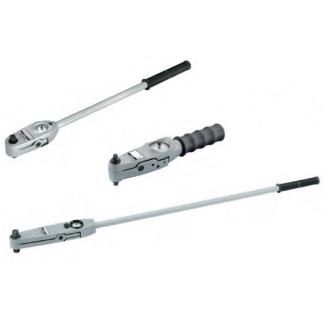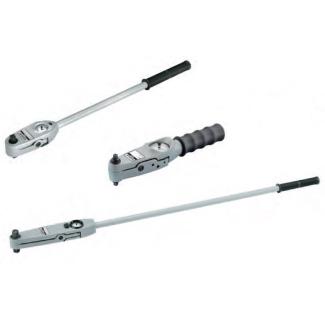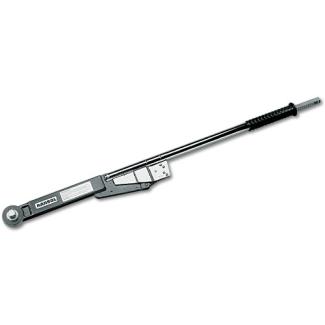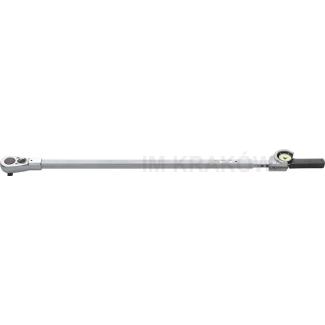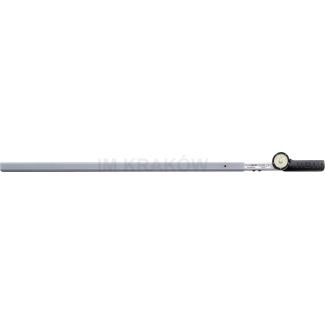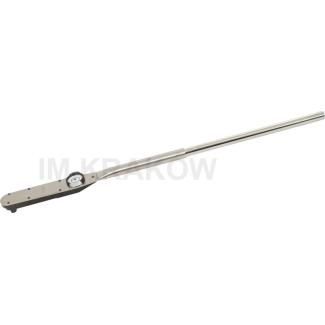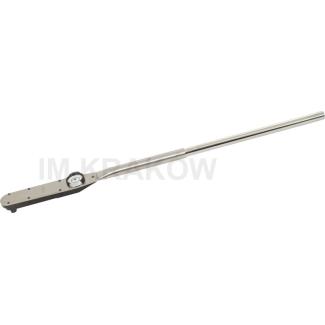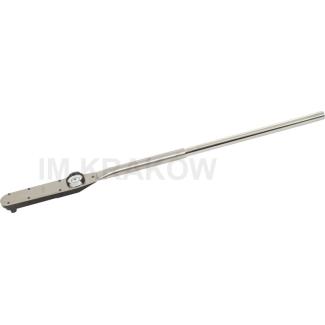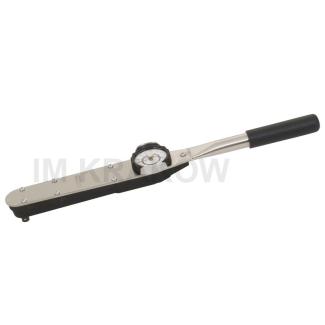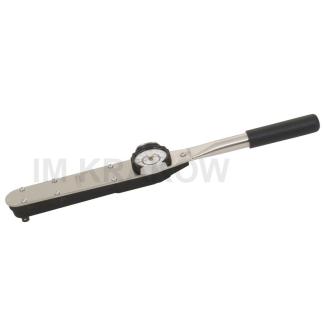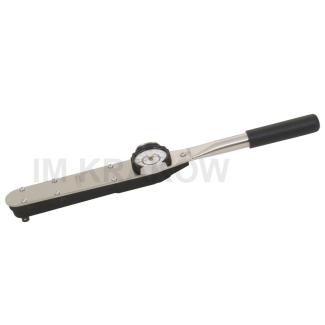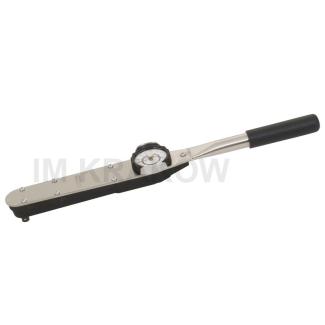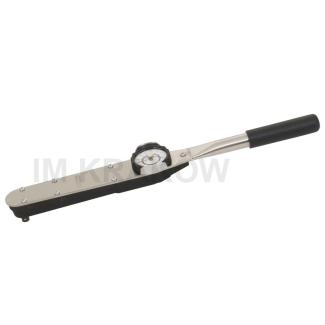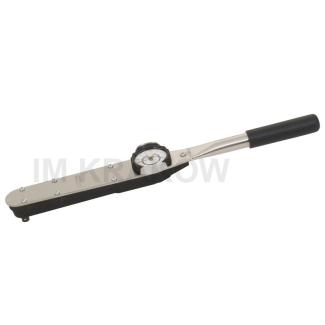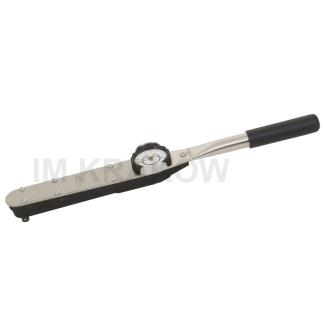
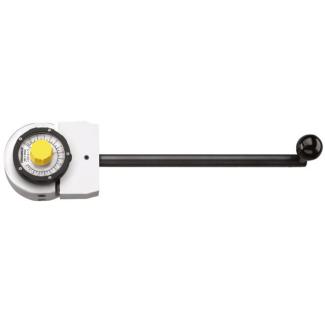
Permanently mounted square drive for clockwise operation
Pointer dial
No "needle wobble" during measurements
Lighter construction thanks to the use of aluminum
Certified in accordance with DIN EN ISO 6789-2:2017
indication deviation ± 4%
Categories
• Coupling: Ø 30 mm
• Nm range: 300 - 1500
• Accuracy: ± 4%
• Two reading scales: Nm and lbf.ft
• Light signal when torque is reached
Warranty type: D3 (Repair or free replacement of defective parts within 3 years of purchase)
• Coupling: Ø 30 mm
• ▇ 1”
• Nm range: 500 - 2500
• Accuracy: ± 4%
• Two reading scales: Nm and lbf.ft
• Light signal when torque is reached
• Coupling: Ø 30 mm
• ▇ 3/4”
• Nm range: 180 - 900
• Accuracy: ± 4%
• Two reading scales: Nm and lbf.ft
• Light signal when torque is reached
• Coupling: Ø 30 mm
• Nm range: 180 - 900
• Accuracy: ± 4%
• Two reading scales: Nm and lbf.ft
• Light signal when torque is reached
Warranty type: D3 (Repair or free replacement of defective parts within 3 years of purchase)
• Coupling: Ø 30 mm
• Nm range: 500 - 2500
• Accuracy: ± 4%
• Two reading scales: Nm and lbf.ft
• Light signal when torque is reached
Warranty type: D3 (Repair or free replacement of defective parts within 3 years of purchase)
• Coupling: Ø 30 mm
• ▇ 1”
• Nm range: 500 - 2500
• Accuracy: ± 4%
• Two reading scales: Nm and lbf.ft
• Light signal when torque is reached
• Coupling: Ø 30 mm
• ▇ 3/4”
• Nm range: 180 - 900
• Accuracy: ± 4%
• Two reading scales: Nm and lbf.ft
• Light signal when torque is reached
• Coupling: Ø 30 mm
• ▇ 3/4”
• Nm range: 300 - 1500
• Accuracy: ± 4%
• Two reading scales: Nm and lbf.ft
• Light signal when torque is reached
• Coupling: Ø 30 mm
• ▇ 3/4”
• Nm range: 300 - 1500
• Accuracy: ± 4%
• Two reading scales: Nm and lbf.ft
• Light signal when torque is reached
Output: 1/2",
Length: 515 mm,
Weight: 1.4 kg,
Range: 40 - 200 Nm.
Output: 1/2",
Length: 435 mm,
Weight: 1.35 kg,
Range: 16 - 80 Nm.
Output: 3/8",
Length: 244 mm,
Weight: 0.5 kg,
Range: 8 - 40 Nm.
Output: 3/8",
Length: 244 mm,
Weight: 0.5 kg,
Range: 5 - 25 Nm.
Output: 1/4",
Length: 244 mm,
Weight: 0.5 kg,
Range: 2.4 - 12 Nm.
Output: 1/4",
Length: 244 mm,
Weight: 0.5 kg,
Range: 0.8 - 4 Nm.
• ▇ 1”
• Nm range: 560 – 2800
• Accuracy ±4 %
• For controlled checking of clockwise and counterclockwise tightening
• Dual scale in N•m and lbf•ft
• Square drive with ball lock
• Includes certificate in accordance with DIN EN ISO 6789
• ▇ 1”
• Nm range: 280 – 1400
• Accuracy ±4 %
• For controlled checking of clockwise and counterclockwise tightening
• Dual scale in N•m and lbf•ft
• Square drive with ball lock
• Includes a certificate in accordance with DIN EN ISO 6789
• ▇ 3/4”
• Nm range: 160 – 800
• Accuracy ±4 %
• For controlled checking of clockwise and counterclockwise tightening
• Dual scale in N•m and lbf•ft
• Square drive with ball lock
• Includes a certificate in accordance with DIN EN ISO 6789
• ▇ 3/4”
• Nm range: 96 – 480
• Accuracy ±4 %
• For controlled checking of clockwise and counterclockwise tightening
• Dual scale in N•m and lbf•ft
• Square drive with ball lock
• Includes a certificate in accordance with DIN EN ISO 6789
• ▇ 1/2”
• Nm range: 70 – 350
• Accuracy ±4 %
• For controlled checking of clockwise and counterclockwise tightening
• Dual scale in N•m and lbf•ft
• Square drive with ball lock
• Includes a certificate in accordance with DIN EN ISO 6789
• ▇ 1/2”
• Nm range: 50 – 250
• Accuracy ±4 %
• For controlled checking of clockwise and counterclockwise tightening
• Dual scale in N•m and lbf•ft
• Square drive with ball lock
• Includes a certificate in accordance with DIN EN ISO 6789
• ▇ 3/8”
• Nm range: 14 – 70
• Accuracy ±4 %
• For controlled checking of clockwise and counterclockwise tightening
• Dual scale in N•m and lbf•ft
• Square drive with ball lock
• Includes a certificate in accordance with DIN EN ISO 6789
• ▇ 3/8”
• Nm range: 6 – 30
• Accuracy ±4 %
• For controlled tightening in both clockwise and counterclockwise directions
• Dual scale: N•m and lbf•ft
• Square drive with ball lock
• Includes a certificate in accordance with DIN EN ISO 6789
• ▇ 3/8”
• Nm range: 3.6 – 18
• Accuracy ±4 %
• For controlled checking of clockwise and counterclockwise tightening
• Dual scale in N•m and lbf•ft
• Square drive with ball lock
• Includes a certificate in accordance with DIN EN ISO 6789
• ▇ 1/4”
• Nm range: 1.8 – 9
• Accuracy ±4 %
• For controlled checking of clockwise and counterclockwise tightening
• Dual scale in N•m and lbf•ft
• Square drive with ball lock
• Includes a certificate in accordance with DIN EN ISO 6789
• ▇ 1/4”
• Nm range: 0.7–3.5
• Accuracy ±4 %
• For controlled tightening in both clockwise and counterclockwise directions
• Dual scale in N•m and lbf•ft
• Square drive with ball lock
• Includes a certificate in accordance with DIN EN ISO 6789